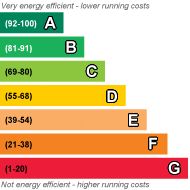
EPC Rating D
Freehold
Situated on the popular Stockton Road in N17, this well-positioned property offers an excellent opportunity for buyers looking to create a comfortable family home in a well-connected North London location.
The property provides generously proportioned accommodation throughout, with bright and versatile living spaces that offer plenty of scope for modernisation and personalisation. The layout is ideally suited to family living, while the property also presents potential for future improvement or extension, subject to the necessary planning consents.
The ground floor offers a welcoming reception/living area, providing an ideal space for relaxing and entertaining. The property also benefits from a well-proportioned kitchen with access to the rear of the property.
Upstairs, the accommodation provides well-sized bedrooms together with a family bathroom. Externally, the property benefits from a private rear garden, offering a pleasant outdoor space for entertaining, gardening or family use.
Key Features
Spacious residential property
Excellent family accommodation
Private rear garden
Well-proportioned rooms
Potential to modernise and add value
Potential for extension, subject to planning
Popular N17 location
Excellent transport links
Close to local shops, schools and amenities
Ideal for first-time buyers, families or investors
Chain-free [if applicable]
Location
Stockton Road is conveniently located within the N17 area, providing easy access to a range of local shops, cafés, restaurants and everyday amenities. The area is well connected by public transport, with nearby bus routes and access to local Underground and rail services providing convenient connections across London.
The property is also well placed for access to Tottenham, Wood Green, Seven Sisters and central London, making it an attractive option for commuters and families alike.
 |
||
 |
 |
 |
 |

|
|
 |
||
IMPORTANT NOTICE
Descriptions of the property are subjective and are used in good faith as an opinion and NOT as a statement of fact. Please make further specific enquires to ensure that our descriptions are likely to match any expectations you may have of the property. We have not tested any services, systems or appliances at this property. We strongly recommend that all the information we provide be verified by you on inspection, and by your Surveyor and Conveyancer.